

Architectural Design and Planning Services
At ERD Ltd, we provide professional architectural design and planning services for homeowners in Hounslow and across West London. Whether you are planning a house extension, loft conversion, renovation or property alteration, we help turn your ideas into practical designs and well-planned projects.
Our team can support you from the initial design concept through architectural drawings, planning requirements and project preparation, giving you one reliable point of contact before construction begins.
Our Architectural Design and Planning Services
We provide a complete range of planning and architectural support tailored to your property and project requirements.
Architectural Design
We create practical and attractive designs that make the best use of your available space. Our architectural design service can include:
Planning and Approvals
Planning requirements can vary depending on the property and proposed work. We help you understand the planning process and prepare your project for the relevant approval requirements.
Architecture and Planning for Extensions, Loft Conversions & Renovations
Our architecture and planning services are particularly useful for residential projects

Our Simple Design & Planning Process
We keep the process straightforward:
1. Initial Consultation
We discuss your property, ideas, requirements and project objectives.
2. Assessment & Design
We develop suitable layouts and architectural design options for your property.
3. Drawings & Planning
The required drawings and planning information are prepared for the next stage.
4. Approval Support
We help you understand and progress the relevant planning and approval requirements.
5. Construction Preparation
Once the design and approvals are in place, your project can move towards construction with a clearer plan.
Architectural Design and Planning in Hounslow & West London
ERD Ltd is based in Hounslow and provides planning and architectural support to homeowners across Hounslow and surrounding areas of West London.
Our local knowledge combined with our construction and renovation experience allows us to approach projects from both a design and practical construction perspective.
Whether you need plans for a loft conversion, house extension or renovation, we can help you develop your project from an initial idea into a clear and workable plan.
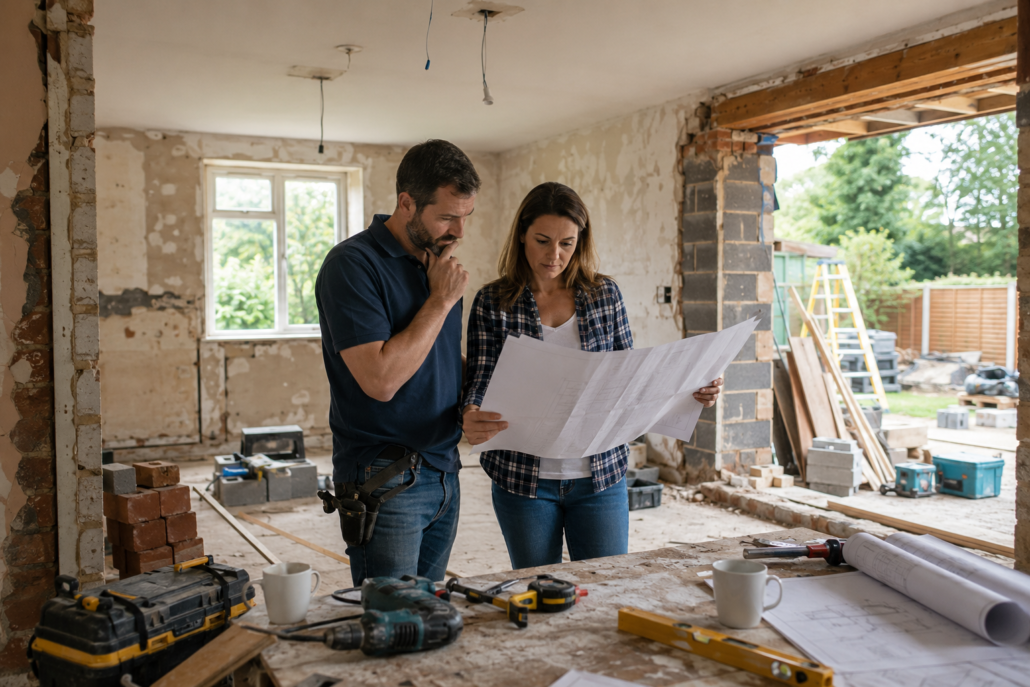
Why Choose ERD Ltd for Planning & Architecture Services?
- Bespoke designs based on your property and requirements
- Planning and architectural support under one roof
- Experience with renovations, extensions and loft conversions
- Practical design approach focused on buildability
- Support from initial concept towards construction
- Local service for homeowners in Hounslow and West London
Do I need architectural drawings for a house extension?
Many extension projects require professional drawings for planning permission and/or Building Regulations. The exact requirements depend on the project and property.
Can you help with planning permission?
Yes. We can provide planning advice and support with the preparation of drawings and information required for your project.
Do you provide loft conversion and extension designs?
Yes. Our architectural design and planning service can support homeowners planning loft conversions, extensions and other residential alterations.
Do you only provide design services?
ERD Ltd combines planning and architecture with construction and renovation services, allowing homeowners to coordinate different stages of their project through one company.
Start Your Project with ERD Ltd
Planning a renovation, extension or loft conversion? Speak to ERD Ltd about your architectural design and planning requirements in Hounslow and West London.
Contact us today to discuss your project and request a consultation.